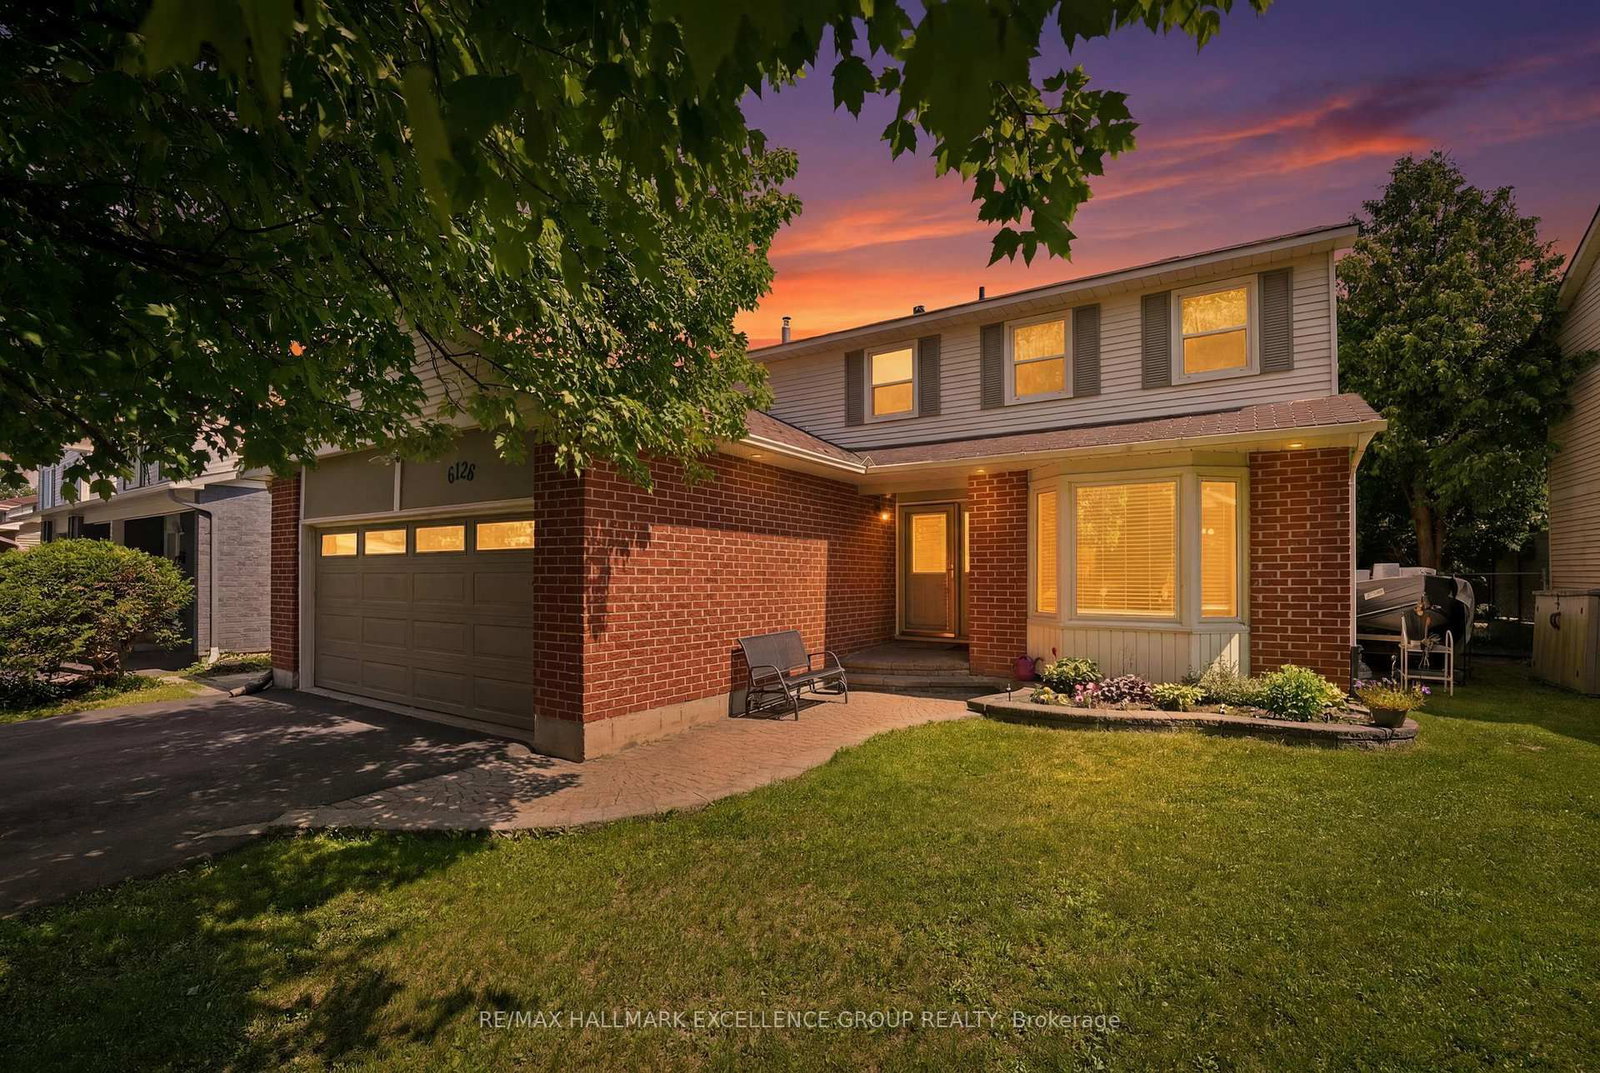
<-- style PDP --> 6268 Steamer Lane, Ottawa - Detached for sale for $699,000
  • new
  • for sale

6268 Steamer Lane

Ottawa, Ontario, K1C 1C9 - Convent Glen South

$699,000

  • Neighbourhood

    Convent Glen South

  • Major Intersection

    St. Joseph BLVD and Grey Nuns

  • Listed Since: 1 day(s)

  • Last update: today

Overview

  • Property Type

    Detached, 2-Storey

  • Bedrooms

    4

  • Bathrooms

    2

  • Basement

    Finished

  • Kitchen

    1

  • Total Parking

    5 (1 Attached Garage)

  • Lot Size

    50x101.77 (Feet)

  • Taxes

    $4,325.00 (2026)

  • Type

    Freehold

Property Description

Property description for 6268 Steamer Lane, Ottawa

Welcome to 6268 Steamer Lane-where space, comfort, and location come together in the heart of desirable Convent Glen. Ideally situated just minutes from the future LRT and within walking distance to top-rated French and English schools, this home offers the lifestyle today's buyers are searching for-convenient, connected, and family-friendly.Step inside and you're greeted by a bright, welcoming foyer that opens into a thoughtfully designed main floor. The layout is both functional and inviting, featuring spacious living and dining areas perfect for everyday living and entertaining. The kitchen is spotless and cheerful, complete with an updated backsplash and a sunny breakfast nook-an ideal spot to start your day or enjoy casual meals. Hardwood and tile flooring run throughout most of the main level, adding warmth, durability, and timeless appeal.Upstairs, you'll find four generously sized bedrooms, offering flexibility for growing families, guests, or a dedicated home office. The layout is practical and well-balanced, providing comfortable private spaces while still feeling connected. A full bathroom completes the upper level, designed to handle busy mornings with ease.The south-facing backyard is a true highlight of the home. Fully fenced, beautifully landscaped, and exceptionally private, it offers a peaceful outdoor retreat just steps from your door. The large deck is perfect for summer BBQs, entertaining, or simply relaxing in the sun, while the yard provides plenty of space for kids, pets, or even a future pool.Located in a sought-after neighbourhood close to parks, schools, transit, and everyday amenities, this home delivers an ideal blend of comfort, convenience, and long-term value. Opportunities like this don't come often-this is one you won't want to miss.

Listed by OTTAWA PROPERTY SHOP REALTY INC.

  • MLS #

    X13574302

  • Sq. Ft

    1500-2000

  • Sq. Ft. Source

    MLS

  • Lot Irregularities

    n/a

  • Year Built

    51-99

  • Pool

    None

  • Drive

    n/a

  • Garage

    Attached, 1 spaces

  • Total Parking

    5

  • Family Room

    N

  • Den

    N

  • Exterior

    Metal/Side

  • Fireplace

    N

  • Roof

    Asphalt Shingle

  • Foundation

    Poured Concrete

  • Elevator

    N

  • Water View

    n/a

  • Laundry Level

    Lower

  • Heat

    Forced Air

  • A/C

    Central Air

  • Water

    Municipal

  • Water Supply

    n/a

  • Sewers

    Sewers

  • Central Vac

    N

  • Primary

    4.13 x 3.55 ft 2nd level

  • Br

    3.02 x 3.24 ft 2nd level

  • 2nd Br

    2.58 x 3.55 ft 2nd level

  • 3rd Br

    2.39 x 2.93 ft 2nd level

  • Bathroom

    2.15 x 2.24 ft 2nd level

    4 Pc Bath

  • Living

    4.96 x 4.45 ft Main level

  • Dining

    3.11 x 3.11 ft Main level

  • Kitchen

    3.67 x 2.99 ft Main level

  • Breakfast

    2.57 x 2.93 ft Main level

  • Bathroom

    1.62 x 1.69 ft Main level

    2 Pc Bath

  • Rec

    7.53 x 4.41 ft Lower level

  • Office

    3.25 x 2.71 ft Lower level

  • MLS #

    X13574302

  • Sq. Ft

    1500-2000

  • Sq. Ft. Source

    MLS

  • Lot Irregularities

    n/a

  • Year Built

    51-99

  • Pool

    None

  • Drive

    n/a

  • Garage

    Attached, 1 spaces

  • Total Parking

    5

  • Family Room

    N

  • Den

    N

  • Exterior

    Metal/Side

  • Fireplace

    N

  • Roof

    Asphalt Shingle

  • Foundation

    Poured Concrete

  • Elevator

    N

  • Water View

    n/a

  • Laundry Level

    Lower

  • Heat

    Forced Air

  • A/C

    Central Air

  • Water

    Municipal

  • Water Supply

    n/a

  • Sewers

    Sewers

  • Central Vac

    N

  • Primary

    4.13 x 3.55 ft 2nd level

  • Br

    3.02 x 3.24 ft 2nd level

  • 2nd Br

    2.58 x 3.55 ft 2nd level

  • 3rd Br

    2.39 x 2.93 ft 2nd level

  • Bathroom

    2.15 x 2.24 ft 2nd level

    4 Pc Bath

  • Living

    4.96 x 4.45 ft Main level

  • Dining

    3.11 x 3.11 ft Main level

  • Kitchen

    3.67 x 2.99 ft Main level

  • Breakfast

    2.57 x 2.93 ft Main level

  • Bathroom

    1.62 x 1.69 ft Main level

    2 Pc Bath

  • Rec

    7.53 x 4.41 ft Lower level

  • Office

    3.25 x 2.71 ft Lower level

Thinking of Selling?

Find Out Your Home’s Value in Today’s Market!

No Email or Signup is required to view your home estimate.

estimate your home value

Contact Manoj Kukreja

Sales Representative,
Century 21 People’s Choice Realty Inc.,
Brokerage
(647) 576 - 2100

Manoj profile avatar

Mortgage Calculator

This data is for informational purposes only.

Mortgage Payment per month

Principal Amount

Interest

Total Payable

Amortization

Amortization

Closing Cost Calculator

This data is for informational purposes only.

Closing Cost Total for this property

Total Cash flow for purchasing this property

Down Payment(%)*
Additional information

Provincial Land Transfer Tax

Ontario Land Transfer Tax Rebate

Toronto Land Transfer Tax

Toronto Land Transfer Tax Rebate

PST on CMHC Insurance Premium

Lawyer Fees

$2,825

Government Registration Fee's

$164

Title Insurance

Closing Cost Total

Total Cash flow for purchasing this property

Provincial Land Transfer Tax

Ontario Land Transfer Tax Rebate

Toronto Land Transfer Tax

Toronto Land Transfer Tax Rebate

PST on CMHC Insurance Premium

Lawyer Fees

$2,825

Government Registarion Fee's

$164

Title Insurance

Down Payment(%)*

* A down payment of less than 20% is permitted only for first-time home buyers purchasing their principal residence. The minimum down payment required is 5% for the portion of the purchase price up to $500,000, and 10% for the portion between $500,000 and $1,500,000. For properties priced over $1,500,000, a minimum down payment of 20% is required.

Thinking of Selling?

Find Out Your Home’s Value in Today’s Market!

No Email or Signup is required to view your home estimate.

estimate your home value

Contact Manoj Kukreja

Sales Representative, Century 21 People’s Choice Realty Inc., Brokerage
(647) 576 - 2100

Manoj profile avatar

Recent Sold Listings in Convent Glen South, Ottawa

Popular Cities